
Architectural and topographic models
Sector: Architecture
Period: 2010-2024
Clients: Architecture firms (French-speaking Switzerland)
Context
Architecture firms need physical models to present their projects to clients, to the authorities and in competitions. These models make it possible to see the volume of the buildings, how they fit into the site and the slope of the terrain in concrete terms — far more effectively than a 2D plan or a 3D rendering on screen.
My role: turning architects' drawings (DWG, PDF) into precise physical models representing the buildings and the topography of the site.
Problem
Technical challenge:
- Faithful representation of the topography: changes in level, contour lines, how the buildings sit in the terrain
- Scale varying by project (generally 1:100 to 1:500)
- Millimetre precision to respect proportions and volumes
- Short lead times: often 2-4 weeks between receiving the drawings and the client presentation
Manufacturing challenge:
- Choosing the right material for the scale and the desired finish
- The best manufacturing technique for the level of complexity (CNC milling vs laser cutting)
- Precise finishing and assembly
Solution
Process:
- Receiving and analysing the drawings: DWG or PDF files supplied by the architect
- File preparation: Conversion into cutting/milling paths, scaling, separation into layers
Choice of technique depending on the project:
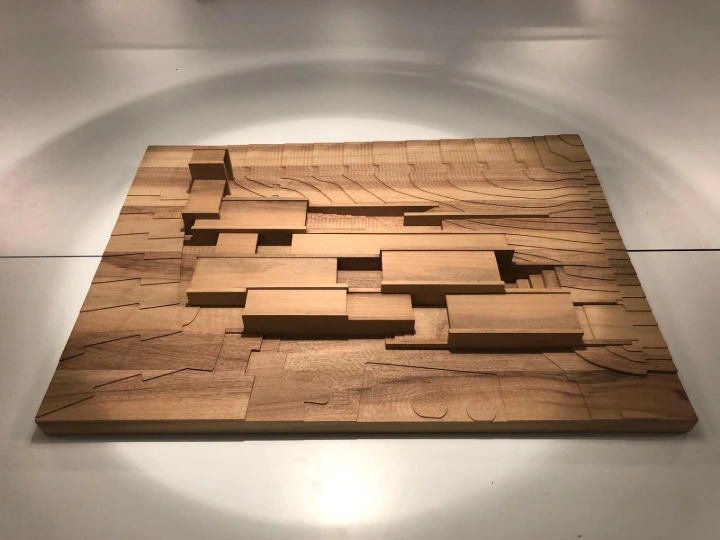
- 3-axis CNC milling (2.5D) for wooden models: building volumes and topographic relief machined from solid wood
- Layered laser cutting for cardboard models: stacked layers of 1mm white board (1:1000 scale → 1mm = 1m), glued one on top of another to build up the relief
Manufacturing:
- Milling: Machining of wood boards (MDF, plywood or solid wood depending on the desired finish)
- Laser cutting: Precise cutting of the white board layers, numbered for assembly
- Assembly: Gluing the successive layers to create the topography, mounting the buildings
- Finishing: Sanding, paint or stain if required, fixing to a base
- Delivery: Model mounted on a base with protection (case or cover depending on size)
Materials used:
- Wood (MDF, plywood, solid wood): natural look, sturdy, well suited to presentation models
- 1mm white board: lightweight, precise, stacked layers for topography (1mm = 1m at scale)
Result
Deliverables:
- Physical models at 1:100 to 1:500 scale (depending on the project)
- Faithful representation of the topography (contour lines, changes in level)
- Precise, well-proportioned building volumes
- Mounted on a base with an identification plate (project name, scale, architect)
- Protection for transport (case or cover)
Impact:
- Client presentation tool: a concrete view of the project in its context
- Support for the authorities: building permit applications, architecture competitions
- Decision-making aid: understanding how the buildings fit into the terrain and their visual impact
- Project communication: exhibitions, public presentations
Types of projects completed:
- Residential and commercial buildings
- Urban development projects
- Studies of slopes and topography
- Architecture competitions
Photos/Visuals
Need a scale model or a prototype?
My workshop is equipped to build presentation models, architectural models and custom prototypes, from 3D design to finishing.
Tags: projects, architecture, models, topography, CNC, laser cutting, wood, cardboard, 2010-2024